
BEDS7
BATHS6 full 1 partial
SQUARE FEET8,169
MLS#VALO2121522
STATUSACTIVE
PROPERTY TYPEResidential - Single Family
SCHOOLLOUDOUN COUNTY PUBLIC SCHOOLS
Property Description
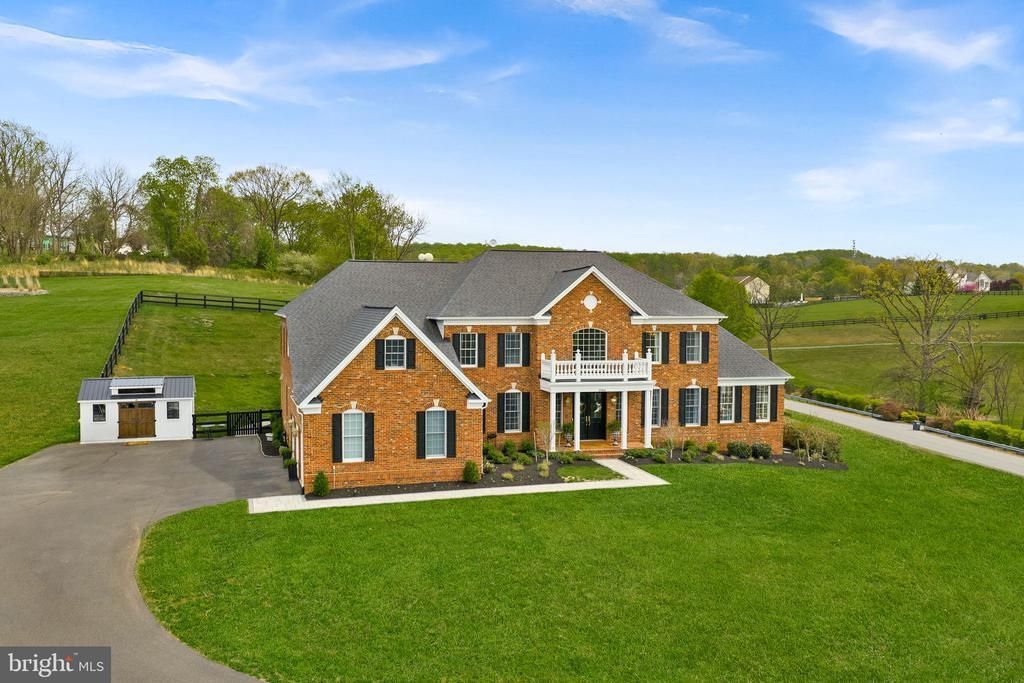
**EXCEPTIONAL ESTATE LIVING IN WESTERN LOUDOUN | OVER $350,000 IN LUXURY IMPROVEMENTS** Discover an extraordinary combination of refined luxury, privacy, and versatility at 15064 Barlow Drive. Set on 3.06 picturesque acres in Waterford, this beautifully updated estate offers over 8,200 finished square feet, 6 bedrooms, 6 full baths, 1 half bath, and a three-car garage—all surrounded by the natural beauty of Western Loudoun County. Extensively renovated with approximately $350,000 in improvements, the residence combines timeless architectural character with thoughtfully updated interiors and modern conveniences. A dramatic two-story foyer welcomes you into an impressive home featuring generous gathering spaces, soaring ceilings, elegant finishes, designer lighting, and an inviting two-story family room. The beautifully appointed main kitchen features Café appliances, while renovated bathrooms, custom window treatments, updated flooring, and numerous additional enhancements reflect the attention invested throughout the property. Two recently installed HVAC systems, along with other major mechanical updates, provide added peace of mind. Designed for both grand entertaining and comfortable everyday living, the home offers exceptional flexibility for multigenerational households, extended guests, or those seeking substantial private living and recreational space. The expansive finished lower level features its own beautifully renovated kitchen with oversized island, additional living areas, bedrooms, bathrooms, and laundry facilities. Outdoor living has also been transformed. A new Trex deck and stairs connect to more than 1,000 square feet of newly completed walkways and patio space, creating an inviting setting for outdoor dining, relaxation, and entertaining. Professionally enhanced landscaping and expansive grounds offer beautiful opportunities to enjoy the surrounding countryside and distant mountain views. Despite its peaceful setting, the property enjoys convenient access to Historic Leesburg, shopping, restaurants, wineries, and everyday essentials. Costco, Leesburg Premium Outlets, Wegmans, and other conveniences are within easy reach, along with commuter connections via Routes 7, 9, and 15 and the Dulles Greenway. **A distinctive opportunity to enjoy the space and serenity of a country estate without sacrificing modern luxury or everyday convenience. Experience the exceptional lifestyle awaiting at 15064 Barlow Drive.**
Property Features
Property Type: Residential - Single Family
Basement: Yes
Basement: Walkout Stairs, Poured Concrete, Interior Access, Improved, Heated, Fully Finished, Full, Shelving, Sump Pump, Windows
Cooling: Central A/C, Ceiling Fan(s)
Fireplaces: 1
Fuel Type: Propane - Owned
Garage: 3
Heating: Central, Heat Pump(s)
Home Style: Colonial
Lot Size: 3.06 Acres
Roof Type: Architectural Shingle
Stories: 3.0
Taxes: $11,512
Year Built: 2006
Feature Descriptions
Accessibility: 36"+ wide Halls
Additional Structures: Above Grade, Below Grade
Appliances: Built-In Microwave, Built-In Range, Commercial Range, Dishwasher, Disposal, Dryer, Dryer - Front Loading, Dryer - Electric, Energy Efficient Appliances, Exhaust Fan, Extra Refrigerator/Freezer, Humidifier, Icemaker, Oven - Self Cleaning, Oven - Wall, Oven/Range - Electric, Range Hood, Refrigerator, Six Burner Stove, Stainless Steel Appliances, Washer, Water Heater
Electric: Underground
Exterior: Masonry
Exterior: BBQ Grill, Extensive Hardscape, Flood Lights, Outbuilding(s)
Fencing: Wood
Flooring: Solid Hardwood, Stone, Marble, Luxury Vinyl Plank, Carpet
HOA Fee: $75.00/Monthly
Interior: 2nd Kitchen, Bathroom - Walk-In Shower, Bathroom - Tub Shower, Bathroom - Soaking Tub, Built-Ins, Carpet, Ceiling Fan(s), Chair Railings, Crown Moldings, Curved Staircase, Dining Area, Double/Dual Staircase, Family Room Off Kitchen, Floor Plan - Traditional, Formal/Separate Dining Room, Intercom, Kitchen - Gourmet, Kitchen - Island, Breakfast Area, Pantry, Primary Bath(s), Recessed Lighting, Upgraded Countertops, Walk-in Closet(s), Water Treat System, Window Treatments, Wood Floors, Other
Lot Dimensions: 3.06 Acre(S)
Parking Features: Asphalt Driveway
Parking Notes: 11 Total Parking Spaces
Rooms: Living Room, Dining Room, Primary Bedroom, Sitting Room, Bedroom 2,Bedroom 3,Bedroom 4,Bedroom 5,Kitchen, Foyer, Breakfast Room, Study, Sun/Florida Room, In-Law/auPair/Suite, Laundry, Mud Room, Recreation Room, Utility Room, Media Room, Bathroom 1,Bathroom 2,Bathroom 3,Conservatory Room, Primary Bathroom, Full Bath, Additional Bedroom
Sewer: On Site Septic, Septic < # of BR
Special View Info: Mountain, Panoramic, Scenic Vista, Trees/Woods, Valley
SQFT Above Finished: 5589
SQFT Below Finished: 2580
SQFT Total Finished: 8169
Structure Type: Detached
Total Garage/Parking Spaces: 11
Utilities: Phone, Propane, Cable TV, Electric Available
Water: Well
Windows: Screens, Transom
Room Sizes
Living Room: 13 x 16 Level - Main
Dining Room: 14 x 20 Level - Main
Conservatory Room: 13 x 27 Level - Main
Sun/Florida Room: 15 x 15 Level - Main
Mud Room: 12 x 9 Level - Main
Laundry: 8 x 9 Level - Main
Kitchen: 16 x 16 Level - Main
Breakfast Room: 15 x 17 Level - Main
Study: 13 x 15 Level - Main
Primary Bedroom: 31 x 13 Level - Upper 1
Bedroom 2: 14 x 15 Level - Upper 1
Bedroom 3: 13 x 14 Level - Upper 1
Bedroom 4: 13 x 11 Level - Upper 1
Bathroom 2: 5 x 8 Level - Upper 1
Bathroom 3: 5 x 7 Level - Upper 1
Bathroom 1: 5 x 9 Level - Upper 1
Primary Bathroom: 15 x 16 Level - Upper 1
In-Law/auPair/Suite: 16 x 23 Level - Lower 1
Bedroom 5: 14 x 11 Level - Lower 1
Additional Bedroom: 14 x 10 Level - Lower 1
Full Bath: 13 x 6 Level - Lower 1
Utility Room: 14 x 18 Level - Lower 1
Sitting Room: 13 x 17 Level - Lower 1
Media Room: 15 x 21 Level - Lower 1
Laundry: 8 x 6 Level - Lower 1
Recreation Room: 33 x 30 Level - Lower 1
Kitchen: 19 x 10 Level - Lower 1
Foyer: 16 x 18 Level - Main
Local Schools
High School: WOODGROVE
Middle School: HARMONY
Elementary School: WATERFORD
School District: LOUDOUN COUNTY PUBLIC SCHOOLS
Listed By / Shown By
Listed By
Agency Name: Coldwell Banker Realty
Agency Phone: 7034717220
Shown By
Agent Name: P. Lisa Dawson
Agent Phone: (804) 270-9440
Agency Title: Joyner Fine Properties

Estimate Your Payment
Estimated Payment
$ 10,318.70 per month $8,848.95 Principal & Interest $959.33 Property Tax $510.42 Homeowner's InsuranceChange Payment Information
©Joyner Fine Properties - Seller will consider paying buyer agent compensation based upon the terms and conditions of any offer made. Said compensation to be negotiated in the purchase agreement.
Privacy Policy / DMCA Notice / ADA Accessibility


This site is hosted, designed and copyright
© 1994 - 2026 by
Delta Media Group, Inc. -- Patent Pending --
Agency License Information: Joyner Fine Properties and its agents are licensed in the Commonwealth of Virginia.
Agent License Information: Licensed in the Commonwealth of Virginia
15064 Barlow Drive | MLS# VALO2121522
This single family home located at 15064 Barlow Drive, Waterford, VA 20197 is currently listed for sale with an asking price of $1,750,000. This property was built in 2006 and has 7 bedrooms and 6 full and 1 partial baths with 8169 sq. ft. Barlow Drive is located within the LOUDOUN COUNTY PUBLIC SCHOOLS school district. Search Waterford real estate on plisadawson.joynerfineproperties.com today.