
BEDS3
BATHS1 full 1 partial
SQUARE FEET1,375
MLS#2628996
STATUSActive
PROPERTY TYPEResidential - Single Family
SUBDIVISIONWoodstock
Property Description
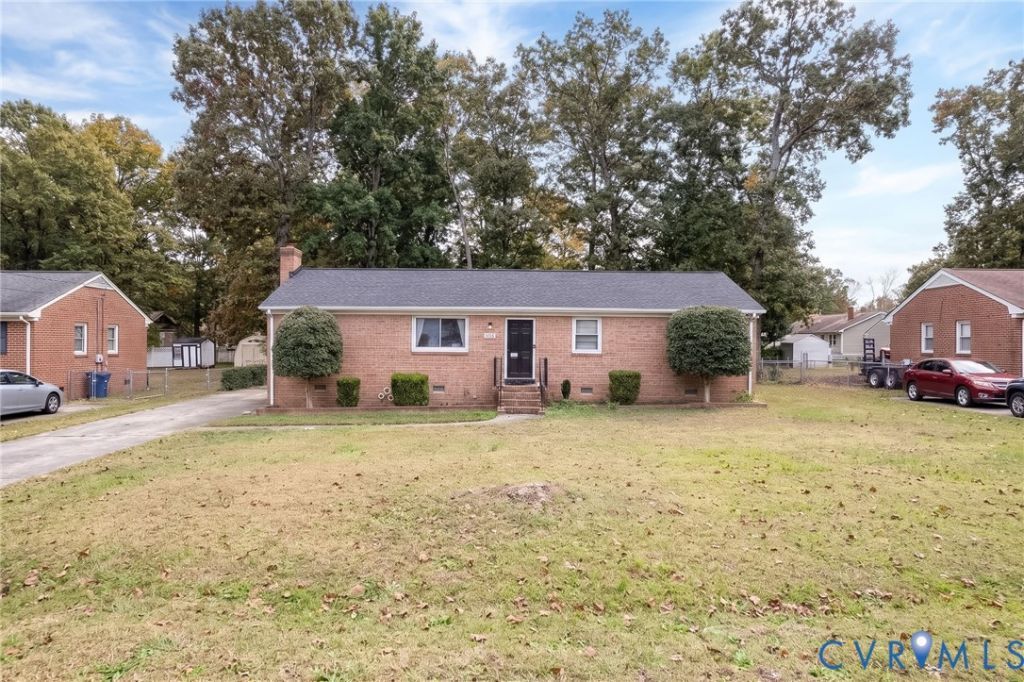
The math is easy on this one: roof, HVAC, water heater, windows, and every appliance are all new. That's the expensive stuff, already done. This all-brick 1965 ranch has been fully renovated top to bottom, with three bedrooms, one and a half baths, and 1,375 square feet on one level. Walk in and the living room opens right into the kitchen, and that's the room that sells this house: crisp white shaker cabinets, quartz countertops, stainless steel appliances, and a peninsula where everybody ends up hanging out. Most buyers would budget for a kitchen like this after closing. Here it's already done. Hardwoods run throughout. The family room has a wood-burning fireplace, and the bedrooms let the sunshine in! The primary has its own half bath, so no more morning traffic in the hall. Out back, the fully fenced yard sits on over a third of an acre, with a patio, fire pit, storage shed, and room to spread out. That's a lot of yard for the city. Southside Richmond, minutes from downtown. No surprises, no projects. Just move in.
Property Features
Property Type: Residential - Single Family
Cooling: Central Air
Fenced: Yes
Heating: Baseboard, Electric, Heat Pump
Home Style: Ranch
Lot Size: 0.35 Acres
Roof Type: Shingle
Stories: 1.0
Taxes: $2,616
Year Built: 1965
Feature Descriptions
Appliances: Cooktop, Dishwasher, Exhaust Fan, Electric Cooking, Electric Water Heater, Disposal, Range, Water Heater
Days on Site: 1
Exterior: Brick, Block, Drywall, Frame
Exterior: Storage, Shed, Paved Driveway
Fencing: Back Yard, Fenced
Fireplace: Masonry, Wood Burning
Floor Features: Wood
Lot: Level
Parcel#: C006-0538-044
Parking: Driveway, Paved
Patio/Porch: Stoop
Sewer: Public Sewer
Topography: Level
Water: Public
Window: Thermal Windows
Local Schools
High School: Richmond High School for the Arts
Middle School: River City
Elementary School: Greene
Listed By / Shown By
Listed By
Agency Name: Allison James Estates & Homes
Shown By
Agent Name: P. Lisa Dawson
Agent Phone: (804) 270-9440
Agency Title: Joyner Fine Properties

Estimate Your Payment
Estimated Payment
$ 1,929.43 per month $1,618.09 Principal & Interest $218.00 Property Tax $93.33 Homeowner's InsuranceChange Payment Information
These real estate listings were derived from the Central Virginia Regional Multiple Listing Service, LLC, of which this brokerage is an independently owned Participant. The information contained in these listings is deemed reliable but is not guaranteed. All MLS listings are © 2026 Central Virginia Regional Multiple Listing Service,LLC. All rights reserved. No one may copy and/or repost these MLS listings, or any portion thereof, without the written permission of an authorized officer of the Central Virginia Regional Multiple Listing Service, LLC. These listings are refreshed within a minimum of every seven calendar days. Thus, listings may appear here for properties no longer on the market. The information being provided is for consumers' personal, non-commercial use and may not be used for any purpose other than to identify prospective properties for purchasing or leasing.
©Joyner Fine Properties - Seller will consider paying buyer agent compensation based upon the terms and conditions of any offer made. Said compensation to be negotiated in the purchase agreement.
Privacy Policy / DMCA Notice / ADA Accessibility


This site is hosted, designed and copyright
© 1994 - 2026 by
Delta Media Group, Inc. -- Patent Pending --
Agency License Information: Joyner Fine Properties and its agents are licensed in the Commonwealth of Virginia.
Agent License Information: Licensed in the Commonwealth of Virginia
1741 Alaska Drive | MLS# 2628996
This single family home located at 1741 Alaska Drive, Richmond, VA 23224 is currently listed for sale with an asking price of $320,000. This property was built in 1965 and has 3 bedrooms and 1 full and 1 partial baths with 1375 sq. ft. Alaska Drive is located in the Woodstock subdivision. Search Woodstock real estate on plisadawson.joynerfineproperties.com today.