
BEDS5
BATHS4 full 1 partial
SQUARE FEET5,753
MLS#VALO2138928
STATUSACTIVE
PROPERTY TYPEResidential - Single Family
SCHOOLLOUDOUN COUNTY PUBLIC SCHOOLS
Property Description
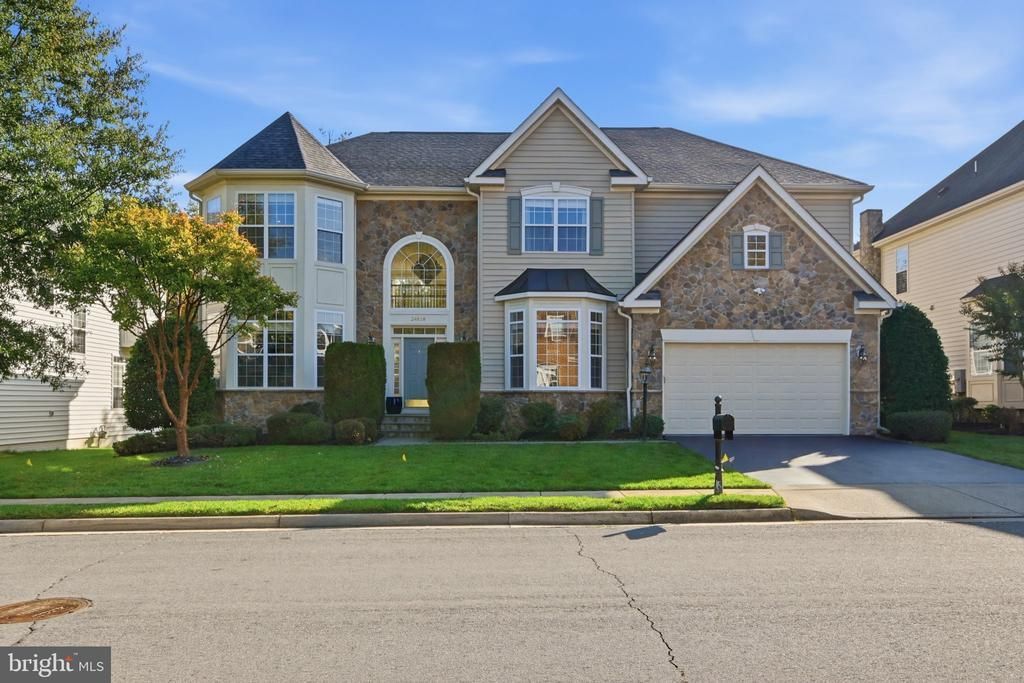
Welcome to this beautiful, move-in-ready Colonial home in the sought-after Stone Ridge community! Featuring 5 bedrooms, 4.5 bathrooms, and over 5,700 square feet of finished living space, this is one of the larger homes in the neighborhood. With a spacious layout, well-maintained landscaping, and a backyard backing to trees and wooded views, this home has plenty to offer. The main level features hardwood floors, beautiful chandeliers, recessed lighting, a formal living room, dining room, and a spacious family room with a fireplace. The kitchen offers upgraded countertops, a large center island, ample cabinet space, and a breakfast area that opens to the family room, making it ideal for everyday living and entertaining. Upstairs, you'll find generously sized bedrooms, including two bedrooms with private en-suite bathrooms. The primary suite includes a large walk-in closet and a spacious bathroom, while the second en-suite bedroom provides additional privacy and convenience. The fully finished walkout basement offers a large recreation area, additional dens that can serve as a home office, exercise room, or playroom, and plenty of storage space. The flexible layout gives you endless possibilities to make the space your own. Outside, enjoy a beautifully maintained yard backing to trees, a patio perfect for entertaining, landscape lighting, and an installed sprinkler system. Additional features include three fireplaces, recessed spotlights throughout the home, and a freshly painted two-car garage with driveway parking. Residents of Stone Ridge enjoy community amenities including swimming pools, basketball courts, playgrounds, and walking trails, along with convenient access to shopping, restaurants, parks, and major commuter routes. With over 5,700 square feet of living space, two en-suite bedrooms, a fully finished walkout basement, and a beautiful backyard, this move-in-ready home is a must-see! Don't miss your opportunity.
Property Features
Property Type: Residential - Single Family
Basement: Yes
Basement: Connecting Stairway, Heated, Improved, Outside Entrance, Fully Finished, Rear Entrance, Walkout Stairs
Cooling: Central A/C
Fireplaces: 3
Fuel Type: Natural Gas
Garage: 2
Heating: Forced Air
Home Style: Colonial
Lot Size: 0.21 Acres
Roof Type: Asphalt, Shingle
Stories: 3.0
Taxes: $9,591
Year Built: 2004
Feature Descriptions
Additional Structures: Above Grade, Below Grade
Appliances: Dishwasher, Dryer, Microwave, Washer, Exhaust Fan, Disposal, Oven - Double, Oven/Range - Gas, Refrigerator
Community Amenities: Basketball Courts, Bike Trail, Common Grounds, Exercise Room, Jog/Walk Path, Pool - Outdoor, Recreational Center, Tennis Courts, Tot Lots/Playground
Days on Site: 1
Exterior: Masonry, Stone, Vinyl Siding
Flooring: Carpet, Wood
HOA Fee: $124.29/Monthly
Interior: Additional Stairway, Attic, Breakfast Area, Curved Staircase, Dining Area, Double/Dual Staircase, Entry Level Bedroom, Family Room Off Kitchen, Kitchen - Country, Kitchen - Island, Primary Bath(s), Recessed Lighting, Sprinkler System, Upgraded Countertops, Walk-in Closet(s), Window Treatments
Lot: Open, Landscaping, Backs to Trees
Lot Dimensions: 0.21 Acre(S)
Parking Notes: 2 Total Parking Spaces
Pet Restrictions: No Pet Restrictions
Sewer: Public Sewer
Special View Info: Trees/Woods
SQFT Above Finished: 4436
SQFT Below Finished: 1317
SQFT Total Finished: 5753
Structure Type: Detached
Total Garage/Parking Spaces: 2
Utilities: Cable TV Available
Water: Public
Windows: Insulated, Screens
Local Schools
High School: JOHN CHAMPE
Middle School: MERCER
Elementary School: ARCOLA
School District: LOUDOUN COUNTY PUBLIC SCHOOLS
Listed By / Shown By
Listed By
Agency Name: Pearson Smith Realty, LLC
Agency Phone: 5713861075
Shown By
Agent Name: P. Lisa Dawson
Agent Phone: (804) 270-9440
Agency Title: Joyner Fine Properties

Estimate Your Payment
Estimated Payment
$ 7,479.17 per month $6,315.62 Principal & Interest $799.25 Property Tax $364.29 Homeowner's InsuranceChange Payment Information
©Joyner Fine Properties - Seller will consider paying buyer agent compensation based upon the terms and conditions of any offer made. Said compensation to be negotiated in the purchase agreement.
Privacy Policy / DMCA Notice / ADA Accessibility


This site is hosted, designed and copyright
© 1994 - 2026 by
Delta Media Group, Inc. -- Patent Pending --
Agency License Information: Joyner Fine Properties and its agents are licensed in the Commonwealth of Virginia.
Agent License Information: Licensed in the Commonwealth of Virginia
24818 Wind River Drive | MLS# VALO2138928
This single family home located at 24818 Wind River Drive, Aldie, VA 20105 is currently listed for sale with an asking price of $1,249,000. This property was built in 2004 and has 5 bedrooms and 4 full and 1 partial baths with 5753 sq. ft. Wind River Drive is located within the LOUDOUN COUNTY PUBLIC SCHOOLS school district. Search Aldie real estate on plisadawson.joynerfineproperties.com today.