
BEDS5
BATHS3 full
SQUARE FEET2,276
MLS#VALO2136222
STATUSACTIVE
PROPERTY TYPEResidential - Single Family
SUBDIVISIONLOUDOUN COUNTY
SCHOOLLOUDOUN COUNTY PUBLIC SCHOOLS
Property Description
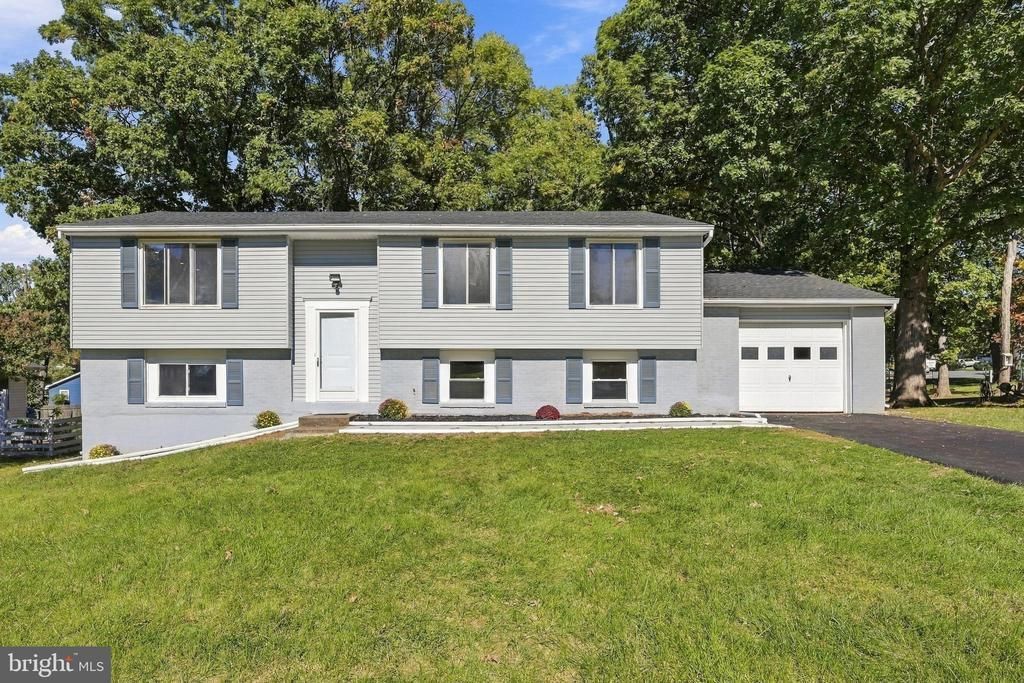
Welcome home to this charming and beautifully updated property in Sterling! Featuring an inviting open-concept layout, this home offers comfortable living spaces perfect for gathering with family and friends. The remodeled interior includes new appliances, beautiful laminate flooring, and thoughtful updates throughout. Enjoy the added flexibility of a full basement, offering plenty of space for a recreation room, home office, hobbies, or storage. Outside, the brand-new deck overlooks a beautiful backyard, creating the perfect setting for morning coffee, summer gatherings, or relaxing at the end of the day. With its welcoming spaces, modern updates, and wonderful outdoor area, this home is ready to welcome its new owners!
Property Features
Property Type: Residential - Single Family
Basement: Yes
Basement: Walkout Level, Daylight, Full, Fully Finished, Garage Access, Interior Access, Windows, Rear Entrance, Connecting Stairway
Cooling: Central A/C
Fuel Type: Electric
Garage: 2
Heating: Heat Pump(s)
Home Style: Split Foyer
Lot Size: 0.26 Acres
Roof Type: Shingle
Stories: 2.0
Taxes: $4,547
Year Built: 1978
Feature Descriptions
Additional Structures: Above Grade, Below Grade
Appliances: Built-In Microwave, Dishwasher, Disposal, Dryer, Exhaust Fan, Icemaker, Oven/Range - Electric, Refrigerator, Washer
Exterior: Block
Flooring: Laminated
HOA Fee: $172.00/Annually
Interior: Bathroom - Walk-In Shower, Breakfast Area, Combination Dining/Living, Combination Kitchen/Living, Combination Kitchen/Dining, Floor Plan - Open, Kitchen - Island, Recessed Lighting
Location: Suburban
Lot: Backs to Trees, Cul-de-sac, Front Yard, Open
Lot Dimensions: 0.26 Acre(S)
Number of Rooms: 5
Parking Features: Paved Driveway, Public
Parking Notes: 6 Total Parking Spaces
Pet Restrictions: No Pet Restrictions
Sewer: Public Sewer
Special View Info: Street
SQFT Above Finished: 1138
SQFT Below Finished: 1138
SQFT Total Finished: 2276
Structure Type: Detached
Total Garage/Parking Spaces: 6
Utilities: Cable TV, Electric Available, Sewer Available, Water Available
Water: Community
Local Schools
High School: PARK VIEW
Middle School: STERLING
Elementary School: FOREST GROVE
School District: LOUDOUN COUNTY PUBLIC SCHOOLS
Listed By / Shown By
Listed By
Agency Name: Weichert, REALTORS
Agency Phone: 7032640000
Shown By
Agent Name: P. Lisa Dawson
Agent Phone: (804) 270-9440
Agency Title: Joyner Fine Properties

Estimate Your Payment
Estimated Payment
$ 4,384.73 per month $3,787.35 Principal & Interest $378.92 Property Tax $218.46 Homeowner's InsuranceChange Payment Information
©Joyner Fine Properties - Seller will consider paying buyer agent compensation based upon the terms and conditions of any offer made. Said compensation to be negotiated in the purchase agreement.
Privacy Policy / DMCA Notice / ADA Accessibility


This site is hosted, designed and copyright
© 1994 - 2026 by
Delta Media Group, Inc. -- Patent Pending --
Agency License Information: Joyner Fine Properties and its agents are licensed in the Commonwealth of Virginia.
Agent License Information: Licensed in the Commonwealth of Virginia
905 E Roanoke Road | MLS# VALO2136222
This single family home located at 905 E Roanoke Road, Sterling, VA 20164 is currently listed for sale with an asking price of $749,000. This property was built in 1978 and has 5 bedrooms and 3 full baths with 2276 sq. ft. E Roanoke Road is located in the LOUDOUN COUNTY subdivision within the LOUDOUN COUNTY PUBLIC SCHOOLS school district. Search LOUDOUN COUNTY real estate on plisadawson.joynerfineproperties.com today.